.png)

Permit-Ready
Architectural Drawings
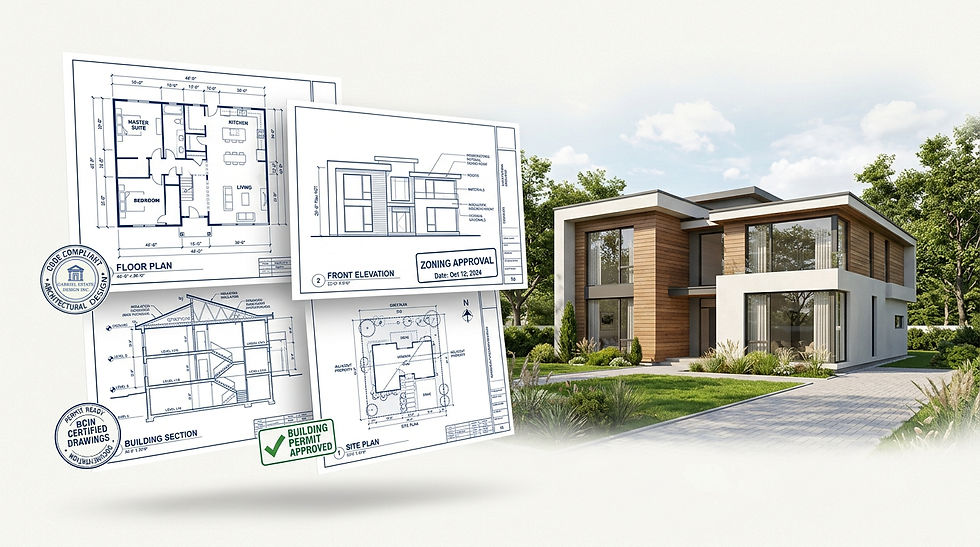
Gabriel Estate Design Inc. is licensed by the Ministry of Municipal Affairs and Housing under a valid BCIN (Building Code Identification Number), allowing us to prepare and submit architectural drawings for building permits in Hamilton and surrounding communities.
While we are not architects, we are qualified to provide residential architectural design services within our BCIN scope, preparing drawings that meet applicable Ontario Building Code and zoning requirements. Our permit drawing packages include detailed floor plans, elevations, sections, site plans, structural details, and supporting documentation required for permit approval and construction.
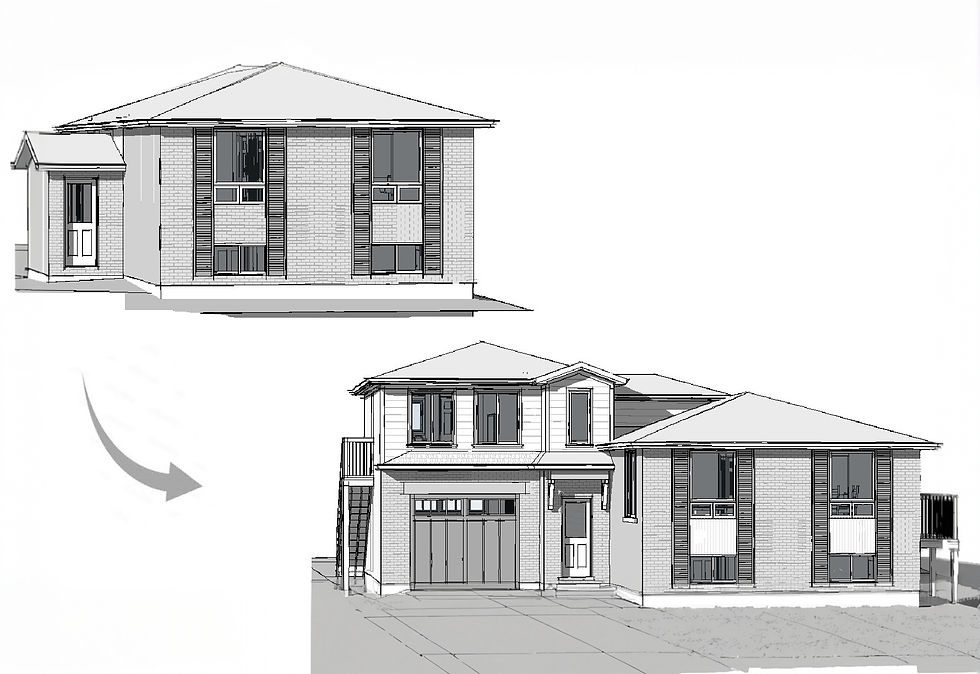
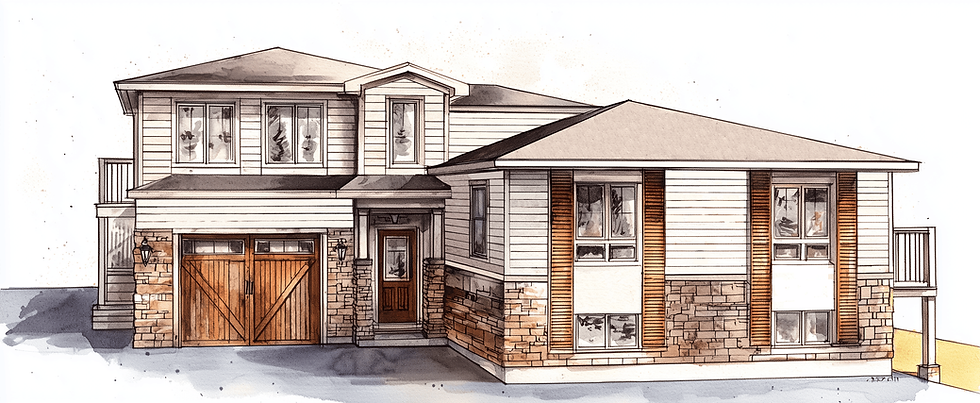
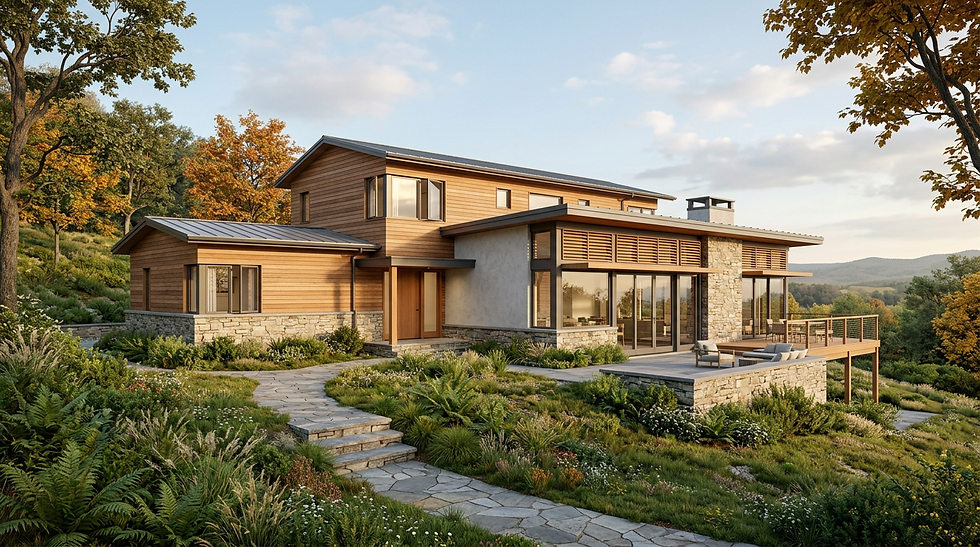
Residential Architectural Designs For:
Addition | Renovations
Custom Homes
Multi-Unit Houses


Each project type has its own checklist for permit approval and can vary by municipality. Most municipalities provide a public guide on their website to review what’s needed. If you’d rather not dig through it yourself, you can contact us for a preliminary consultation.

The Architectural Design Process

1. Discovery Phase
-
Analyze the property and goals
-
Check zoning, setbacks, and other municipal regulations
-
Identify variances or other required approvals early


2. Concept Design
-
Overall vision and layout of the floor plan and exterior elevations
-
Ontario Building Code Check
-
3D massing and render for real-world experience

3. Technical Drawing
-
Translate concept into detailed technical drawing package for construction and all permitting requirements
-
Coordinate structural plans, HVAC design, plumbing layout, electrical layout, and more.
-
Collaborative reviews and revisions

4. Permit Assistance
-
Manage permit submission process from start to finish.
-
Handle municipal revisions
-
Stay available during construction for adjustments
Why Choose Us For Your Residential Design
Gabriel Estate Design Inc. is grounded in common-sense design, keeping solutions straightforward while applying time-tested principles such as the golden ratio. These are among the many tools used to produce architectural drawings that feel visually harmonious, balanced, and appropriate to their surroundings, rather than forced or out of place. Reinventing the wheel is rarely necessary. The site’s topography and surrounding environment often help inform the geometry and overall character of the design. Window and door placements are carefully considered in relation to the sun path to enhance natural lighting, support passive heating, and capture the best possible views.
The objective is to maximize the value of each home while maintaining a design that is both beautiful and efficient.


Most architectural designers do not carry the “Building Structural” BCIN Class of Registration, which permits the design of structural elements such as foundations, floors, walls, roofs, columns, and beams. They instead rely on prescriptive code tables.
Eventually, a span or loading condition arises that falls outside those tables, making them unusable. At that point, projects are often delayed for weeks while an engineering consultant is engaged to provide a stamped structural calculation—typically at an added cost.
With a “Building Structural” BCIN and specialized design software, we can provide smart structural solutions in-house for most structural elements as the architectural drawings are being developed, helping reduce costs and keep projects moving without unnecessary delay.





Client Feedback

"Honest, thorough, and dedicated worker who is there to help you through all of your architectural projects! I recommend to anyone looking for an [architectural designer]."
Andrew Butterworth, Welland

"I highly recommend [Gabriel Estate Design Inc]! Quick turn arounds, great communication and work"
Julia Cosentino, Hamilton ON
"Professional, kind and well organized [architectural designer]. You will not have any problems using this service."
Gravity Media, CA

Frequently Asked Questions
About The Founders
.png)
What began as Gabriel’s passion for art, mathematics, and design naturally evolved into a career in residential architectural design. He studied art at Sheridan College, followed by business and architectural studies, and spent three years in the military, where he developed a strong sense of discipline and hard work. Stephanie followed her own creative path, studying acting and pursuing the performing arts before she and Gabriel met at church, married, and began building a family and business together. Today, Gabriel leads the design work with an appreciation for classical architecture, an obsession with finding the best structural solutions, and a deep interest in the mathematics behind beauty, while Stephanie aims to keep things practical and functional without sacrificing beauty. Outside of work, their lives are centred around faith, family, staying active, and raising their four children.

Contact Us To Get Started
Contact Gabriel Estate Design Inc. today and discover how our residential architectural design services can bring your vision to life. With 12+ years of residential design experience, we know what it takes to deliver architectural drawings that get approved and built. Our clients choose us because we combine creativity with technical expertise, ensuring projects are of high quality and built to last.
-
Hamilton Area
-
Niagara Region